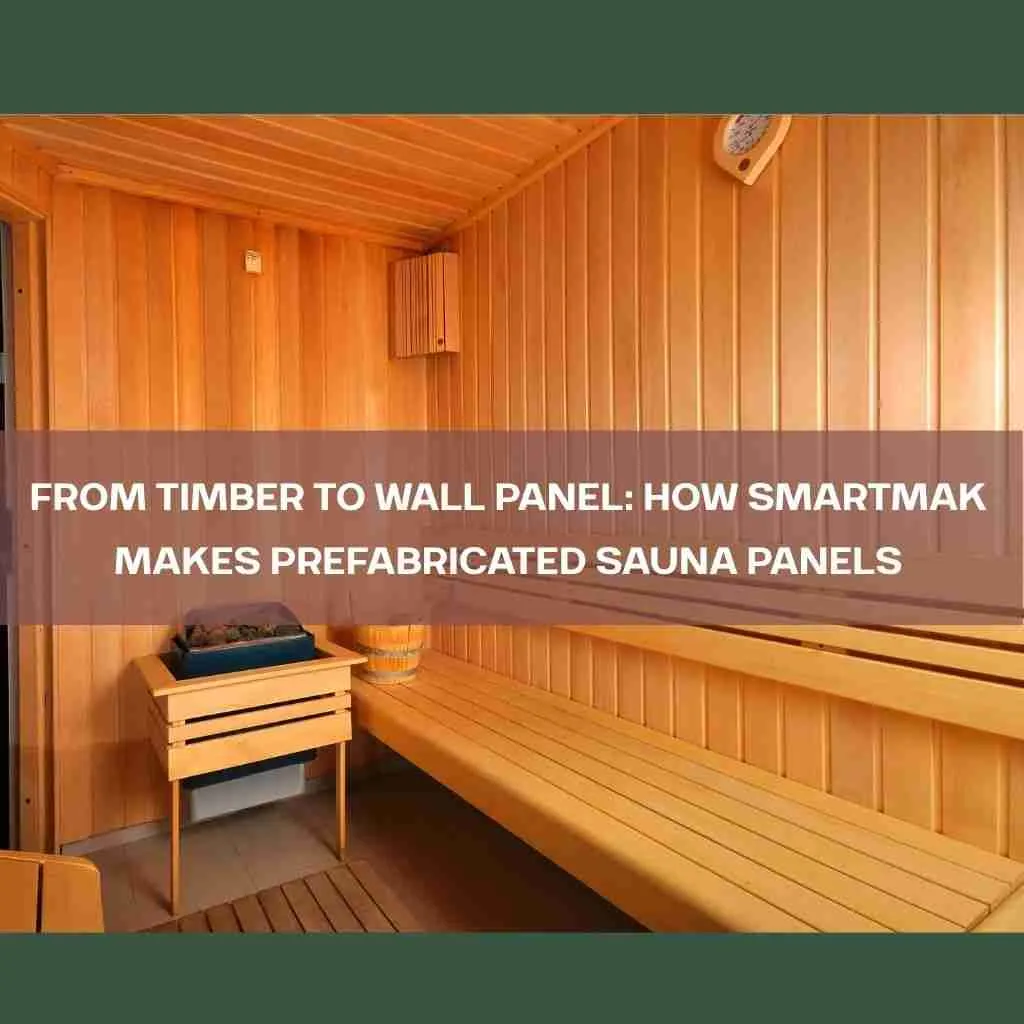
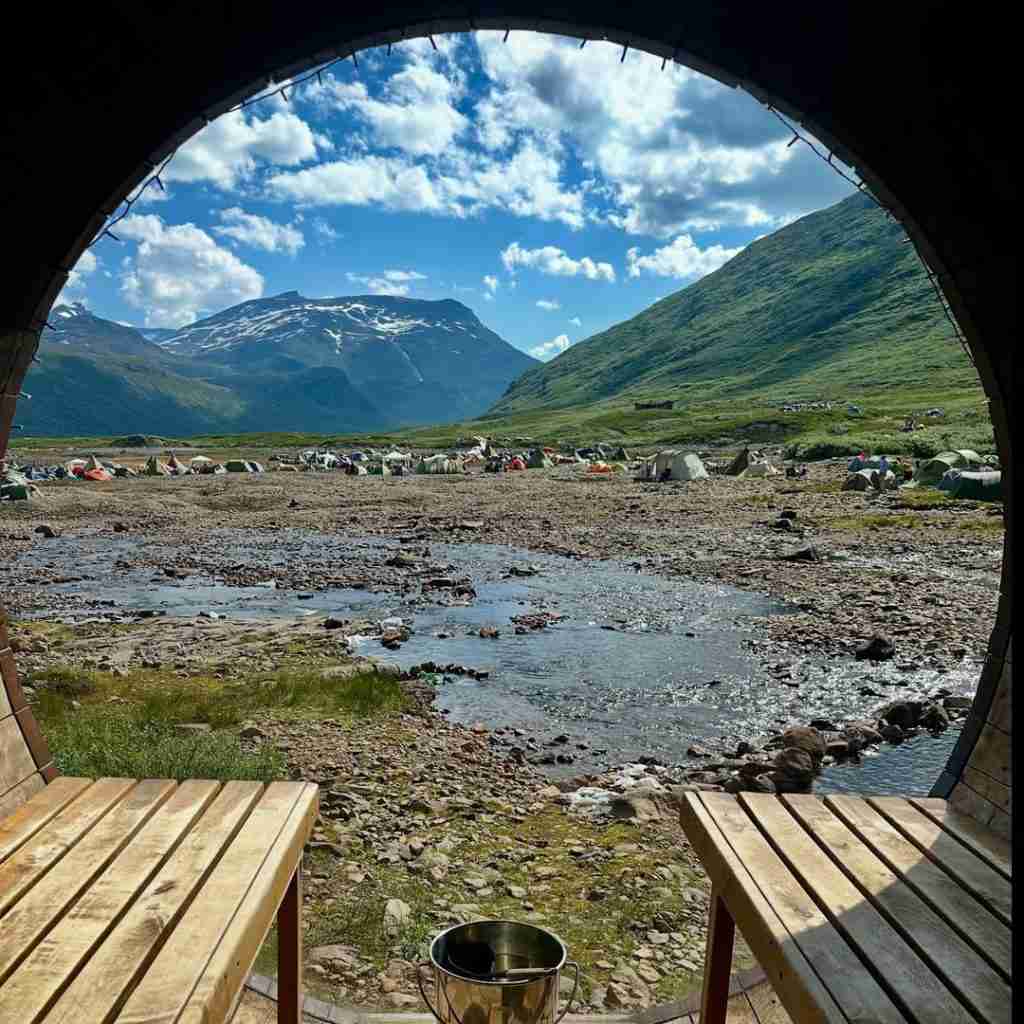
To choose the right sauna size, you must carefully balance the maximum number of people you intend to host simultaneously with the physical limitations of your available space, all while strictly adhering to optimal volume constraints—most notably, keeping your ceiling height around seven feet to ensure efficient heat distribution. In a rapidly expanding world of infinite customizability, the single most frequent inquiry we receive from wellness enthusiasts is, “What size should my personal sauna be?” The immediate, concise answer is this: do not shortchange yourself on space if you have the means and the room to expand. For individuals who have grown up immersed in authentic sauna culture, the reasoning is abundantly clear. A sauna is not merely a solitary sweat room; it is a communal gathering space. You will inherently want your sauna to be as accommodating as possible so that you can share the profound health benefits and relaxation with your dearest friends and beloved family members.
This philosophy of “bigger is always better” must be tempered with practicality. There is a multitude of critical factors that go into selecting the absolute ideal sauna size for your specific residential or commercial environment. For the vast majority of homeowners, sheer available floor space is the primary concern and ultimate dictating factor. It goes without saying that you cannot miraculously construct a sprawling 8-foot by 8-foot luxury sauna in a cramped basement corner that only offers 24 square feet of usable area. Conversely, if you reside on a large property where physical space is of absolutely no concern, going larger is typically the preferable route. Yet, you must proceed with caution, as it is entirely possible to construct a sauna that is functionally too large. Oversized spaces can lead to severe heating inefficiencies, wasted energy, and a compromised sweating experience. Therefore, meticulous attention must be paid to the overall layout, the cubic volume, and the heater capacity of your prospective sauna room.
Before we dive deeply into the specific dimensions and headcounts required to pick the flawless size for your sauna, we must first establish a foundational understanding of cubic footage. We need to thoroughly examine the total volume of your sauna interior and explore exactly why this mathematical calculation is the single most vital component of your sauna design journey.

Understanding the Importance of Sauna Cubic Footage
When determining the size of your sauna, looking solely at the floor space (square footage) paints an incomplete picture. The true metric that dictates the success, comfort, and functionality of your sauna is its cubic footage. Cubic footage measures the total volume of air within the room—calculated by multiplying the length, the width, and the height of the interior space.
Both electric sauna stoves and traditional wood-burning sauna stoves are engineered, tested, and rated based on strict cubic feet guidelines. These ratings dictate exactly how effectively and rapidly a specific heater can bring a sauna room up to the desired temperature (typically between 150°F and 195°F for traditional saunas). If you haphazardly purchase a heater that is rated for a capacity outside of your room’s actual cubic footage guidelines, you will find yourself endlessly frustrated. If the heater is too small for a massive room, you will be left shivering, wondering why you hadn’t invested in a larger, more powerful heater, as the room will never reach optimal therapeutic temperatures. Conversely, if the heater is far too large for a tiny room, it will short-cycle, heating the air too rapidly before the rocks can properly heat up, resulting in a harsh, dry, and uncomfortable environment devoid of the pleasant, soft steam (löyly) that makes saunas so enjoyable.
To ensure you make the correct choice, it is imperative to refer to comprehensive heater sizing guides. As a golden rule of thumb in the sauna building industry, our standard, highly recommended sauna ceiling height is exactly 7 feet (84 inches). This specific height is not arbitrary; it is the perfect sweet spot that allows enough vertical space for multi-tiered benching while preventing excessive heat from becoming trapped uselessly high above the bathers’ heads.
The Comprehensive Sauna Cubic Feet Calculator and Size Guide
To assist you in planning your ultimate sauna layout, we have expanded upon the standard sauna sizing metrics. Below, we will explore various popular room sizes, their base square footage, and their resulting cubic footage based on 7-foot, 7.5-foot, and 8-foot ceiling heights. Remember, while we provide the calculations for taller ceilings, we strongly advise sticking as closely to the 7-foot mark as structurally possible.
Compact and Intimate Saunas (20 to 32 Square Feet)
These sizes are exceptional for individuals, couples, or homes with severe space restrictions. They heat up incredibly fast and require smaller, more economical heaters.
- 4’ x 5’ Room: This yields 20 square feet of floor space. With our recommended 7’ ceiling, the volume is 140 cubic feet. If you increase the ceiling to 7.5’, it becomes 150 cubic feet. At an 8’ ceiling, it reaches 160 cubic feet. This is the perfect one-to-two person retreat.
- 4’ x 6’ Room: Offering 24 square feet, this size provides a bit more bench length. At 7’, the volume is 168 cubic feet; at 7.5’, it is 180 cubic feet; and at 8’, it expands to 192 cubic feet. You can comfortably fit two people here with room to stretch out legs.
- 4’ x 7’ Room: Yielding 28 square feet, this size gives a volume of 196 cubic feet at a 7’ ceiling (210 cubic feet at 7.5’; 224 cubic feet at 8’). This size allows for a full-length bench where an adult can lie down completely flat.
- 4’ x 8’ Room: Providing 32 square feet, the cubic footage is 224 at a 7’ ceiling (240 at 7.5’; 256 at 8’). This is often the maximum size for a narrow layout, ideal for fitting against a long basement wall.
Medium and Versatile Saunas (25 to 48 Square Feet)
These are the most popular sizes for the average residential home, accommodating small families and groups of friends (three to five people) with immense comfort.
- 5’ x 5’ Room: A beautifully symmetrical 25 square feet. Volume is 175 cubic feet at 7’ (187.5 at 7.5’; 200 at 8’). Square rooms like this offer phenomenal, even heat distribution.
- 5’ x 6’ Room: At 30 square feet, the 7’ ceiling gives you 210 cubic feet (225 at 7.5’; 240 at 8’). This allows for an L-shaped bench configuration, greatly enhancing seating capacity.
- 5’ x 7’ Room: Offering 35 square feet, the volume is 245 cubic feet at 7’ (262.5 at 7.5’; 280 at 8’).
- 5’ x 8’ Room: At 40 square feet, the 7’ ceiling results in 280 cubic feet (300 at 7.5’; 320 at 8’). This is a spacious family sauna.
- 6’ x 6’ Room: Another perfect square, yielding 36 square feet. Volume is 252 cubic feet at 7’ (270 at 7.5’; 288 at 8’). This is widely considered one of the most ideal and perfectly balanced layouts for a home sauna.
- 6’ x 7’ Room: Providing 42 square feet, with a 7’ volume of 294 cubic feet (315 at 7.5’; 336 at 8’).
- 6’ x 8’ Room: At 48 square feet, you have 336 cubic feet of volume at 7’ (360 at 7.5’; 384 at 8’). This size comfortably hosts up to six bathers and provides ample room for two-tiered, U-shaped seating.
Large and Social Saunas (49 to 80 Square Feet)
Designed for frequent entertainers, large families, or small commercial facilities. These require robust, heavy-duty heaters.
- 7’ x 7’ Room: 49 square feet. 343 cubic feet at 7’ (367.5 at 7.5’; 392 at 8’). A massive square layout that creates an incredible communal atmosphere.
- 7’ x 8’ Room: 56 square feet. 392 cubic feet at 7’ (420 at 7.5’; 448 at 8’).
- 8’ x 8’ Room: 64 square feet. 448 cubic feet at 7’ (480 at 7.5’; 512 at 8’). This is the upper limit for many standard high-end residential electric heaters.
- 8’ x 9’ Room: 72 square feet. 504 cubic feet at 7’ (540 at 7.5’; 576 at 8’).
- 8’ x 10’ Room: 80 square feet. 560 cubic feet at 7’ (600 at 7.5’; 640 at 8’). This size feels like a proper health club sauna.
Extra-Large and Commercial Grade Saunas (100 to 225 Square Feet)
These massive structures are typically reserved for commercial gyms, public bathhouses, or expansive outdoor cabin retreats. They almost always require massive commercial electric heaters or large, continuous-feed wood-burning stoves.
- 10’ x 10’ Room: 100 square feet. 700 cubic feet at 7’ (750 at 7.5’; 800 at 8’).
- 10’ x 12’ Room: 120 square feet. 840 cubic feet at 7’ (900 at 7.5’; 960 at 8’).
- 11’ x 12’ Room: 132 square feet. 924 cubic feet at 7’ (990 at 7.5’; 1056 at 8’).
- 12’ x 12’ Room: 144 square feet. 1008 cubic feet at 7’ (1080 at 7.5’; 1152 at 8’).
- 13’ x 13’ Room: 169 square feet. 1183 cubic feet at 7’ (1267.5 at 7.5’; 1352 at 8’).
- 14’ x 14’ Room: 196 square feet. 1372 cubic feet at 7’ (1470 at 7.5’; 1568 at 8’).
- 15’ x 15’ Room: 225 square feet. 1575 cubic feet at 7’ (1687.5 at 7.5’; 1800 at 8’). A cavernous space requiring specialized heating engineering.

What is the Absolute Perfect Sauna Size?
Determining the absolute perfect sauna size is a deeply personal endeavor. Before you commit to any dimensions, you must vividly picture how the sauna will be used in your daily life. Think critically about the maximum number of people that will realistically be utilizing the space at the exact same time. If your honest answer is just one or two people, then the most economical and logical choice is going to be a sauna that is smaller in stature. A compact sauna uses fewer materials, requires a smaller, less expensive heater, and demands significantly less electricity or firewood to operate.
Conversely, if your vision involves hosting weekend sauna parties, engaging in hot-and-cold therapy sessions with a large group of athletes, or simply enjoying the space with a family of four or five, you will indisputably need a sauna that is much larger. Because user intent varies so wildly from household to household, it is incredibly challenging—if not impossible—to point to one single set of dimensions and declare it the “best overall size” for everyone. The ideal choice is heavily contingent upon your social habits and the hard limitations of your property’s available square footage.
With all of those variables considered, if we were forced to provide a universal recommendation for the ideal home sauna, we would suggest aiming for a footprint that ranges anywhere from 36 to 64 square feet, paired meticulously with our standard ceiling height of exactly 7 feet. Within these specific parameters, you are granted a vast array of different lengths and widths to choose from, allowing you to tailor the shape to your room.
If you decide to embark on constructing a custom-built sauna from scratch, we vehemently recommend ensuring that your room features at least 4 feet in depth. This is a non-negotiable safety and comfort standard. In fact, if you purchase any of our pre-fabricated sauna kits, you will find that the absolute smallest depth available on any of our traditional models is 4 feet.
However, if you possess the vision and the space, and you choose to utilize one of our premium DIY custom sauna kits, there is truly no physical limit to the size you can build your sauna, so long as you can engineer the heating properly.
Does the Shape of a Sauna Actually Matter?
It is a common misconception that the only thing that matters in a sauna is the total volume. In reality, the physical shape of a sauna can have a massive, profound impact on how heat is distributed throughout the space. As an overarching rule of thumb, if you are building your own sauna and possess the luxury of choosing any combination of lengths and widths, you should actively try to keep your dimensional numbers as close together as possible.
For instance, if you have decided that you want exactly 64 square feet of sauna space, designing the room as a perfect square at 8’ x 8’, or perhaps a slightly off-square 9’ x 7’ shape, is vastly superior to constructing a long, narrow rectangle like a 16’ x 4’ or a 10’ x 6.4’ corridor. When you build a sauna in a long, stretched rectangular shape, the thermodynamic heat distribution becomes highly ineffective at the far ends of the room. The space immediately surrounding the heater will be scorchingly hot, while the extremities of the long room will remain tepid and uninviting. A square room, on the other hand, allows a single heater placed in the corner or along a central wall to cast its heat evenly in all directions. This perfectly balanced heat envelope allows every single person sitting in the sauna, regardless of their position on the benches, to enjoy remarkably similar and consistent temperatures.
Furthermore, the shape and style of the ceiling are just as critical as the floor plan. Sauna ceilings should strictly be flat. The interior volume should be more square or gently rectangular in nature. This absolutely does not mean that you are forbidden from building a sauna in a 4’ x 8’ shape if that is the only way it will fit in your home. It simply means that you must be hyper-vigilant and deeply considerate regarding the placement of the heater in larger rooms that take on a more pronounced rectangular shape. Placing the heater in the dead center of the long wall is often the best remedy for narrow rooms.
Another vital architectural element to consider is vaulted ceilings. If you are constructing your sauna inside an existing outdoor building, a barn, or a home with high, vaulted, or cathedral ceilings, framing the sauna interior in such a way that you create a secondary, flat ceiling at the 7-foot mark is imperative. Doing this not only makes a staggering difference in the quality of the heat you will experience (because heat naturally rises, a vaulted ceiling will trap all the best heat 10 feet in the air, leaving your feet freezing), but it will also save you an immense amount of money in wood costs and reduce the labor of complex angled cutting during the construction project.
Because the vast majority of premium saunas are built utilizing beautiful, specialized tongue-and-groove wood boards (such as Western Red Cedar, Nordic Spruce, or Hemlock)—which are significantly higher in cost than standard dimensional lumber with no routered edges—you will want to be highly cognizant of material efficiency. Every piece you have to cut at an angle for a vault is money wasted. If you opt for one of our custom-cut sauna packages, the wood will arrive perfectly pre-cut to your specific dimensions. But if you are tackling this entirely on your own from raw lumber, the primary area where budgets spiral out of control is through the inefficient use of high-cost materials. Vaulted ceilings in a sauna are simply a bad practice, both thermodynamically and economically.
Minimum Depth Constraints and Heat Safety
We mentioned earlier that there are concrete reasons for utilizing 4 feet as the absolute standard minimum depth for any traditional sauna. The primary and most obvious reason is simply giving yourself and your guests enough physical space inside the room to exist comfortably. While modern infrared saunas (which use radiant light panels rather than intensely hot rock heaters) can be engineered to be as remarkably shallow as 30 inches, a traditional sauna requires more breathing room.
Having a minimum of 4 feet of depth in your room (and whether you refer to this measurement as the length or the width is completely irrelevant) will guarantee that you have enough space to safely enter, exit, and maneuver around the room without accidentally brushing your bare skin against a 200-degree heater or its protective guard rail.
This minimum depth rule becomes exponentially more critical if you are building an authentic outdoor sauna equipped with a traditional wood-fired stove. In these scenarios, giving yourself significantly more than 4 feet of depth is never a bad idea; in fact, it is highly encouraged. Obviously, when utilizing a wood-burning stove, you will be dealing with incredibly high surface temperatures generated from an actual, roaring fire contained inside the metal firebox. The increased risk of sustaining a severe burn is much higher than with a heavily insulated, modern electric unit. By granting your room more depth, you create a dedicated safe-passage area to navigate about your sauna without ever coming dangerously close to the stove. You will find yourself much more at peace, stress-free, and able to fully surrender to the relaxation of the experience.
Indoor vs. Outdoor Sauna Sizing Considerations
When deciding on the ultimate dimensions for your dream sauna, you must heavily weigh the environment in which it will be built. The sizing rules and spatial considerations shift dramatically depending on whether your sauna will be an indoor sanctuary or an outdoor retreat.
Indoor Sizing Dynamics:
When building a sauna inside an existing structure—such as a master bathroom, an unfinished basement, or a converted spare bedroom—you are inherently constrained by the pre-existing architecture. Indoor saunas are typically smaller, often falling in the 4’ x 5’ to 6’ x 6’ range, because they must share floor space with everyday living areas. Furthermore, the ambient temperature of your home (usually a comfortable 68°F to 72°F) acts as a massive advantage. Because the air surrounding the indoor sauna is already climate-controlled, the sauna heater does not have to work as hard to bridge the temperature gap. This allows you to maximize the internal cubic footage relative to the heater size without worrying about extreme heat loss. However, you must carefully calculate the exterior footprint. A 5’ x 5’ internal sauna requires slightly more external floor space once you factor in the 2×4 framing, insulation, vapor barrier, and exterior finishing materials.
Outdoor Sizing Dynamics:
Outdoor saunas, whether they are charming barrel saunas or custom-built cabin styles, offer an incredible amount of sizing freedom. Without the confines of drywall and foundation walls, you can easily scale up to an 8’ x 8’ or even a 10’ x 12’ footprint. However, outdoor saunas face the relentless wrath of Mother Nature. If you live in a climate with freezing, sub-zero winters, the ambient air surrounding your sauna is drastically colder. Therefore, if you build a massive outdoor sauna, you will require an aggressively oversized heater and incredibly thick insulation to maintain internal temperatures. Furthermore, outdoor saunas often benefit from structural additions that increase the overall footprint, such as attached changing rooms, covered porches for cooling down between sessions, or wood storage alcoves. When planning an outdoor sauna size, you must calculate not just the hot room itself, but the entire architectural footprint required to make the outdoor experience practical and enjoyable year-round.
Material Length Limitations and Structural Sizing
A frequently overlooked but profoundly important aspect of choosing your sauna size is understanding the physical limitations of the building materials themselves. Specifically, the lengths of premium tongue-and-groove sauna wood can dictate your final room dimensions.
The 8-Foot Board Rule:
In the North American lumber industry, the standard, most readily available size for high-grade, clear (knot-free) sauna wood—like Western Red Cedar or clear Alder—is 8 feet in length. When you design a sauna where the longest wall is exactly 8 feet or shorter, you can easily install your interior wood paneling horizontally without having to create unsightly butt joints where two boards meet. Horizontal installation is the traditional, visually stunning method that creates long, sweeping lines and makes the sauna feel expansive.
Overcoming Large Wall Spans:
If you insist on building a sauna that is 9, 10, or 12 feet long, you will suddenly face a structural and aesthetic hurdle. Because you cannot easily source 12-foot lengths of clear tongue-and-groove cedar without paying astronomical shipping and custom milling premiums, you will be forced to bridge the gap. You have two main options to circumvent this. The first is to install your wall boards vertically, which requires you to build horizontal strapping on your studs first. Vertical installation works well because your ceiling is capped at 7 feet, meaning an 8-foot board is more than long enough to reach from the floor to the ceiling. The second option is to stick with a horizontal layout but intentionally create a vertical trim piece—a “belly band” or a dividing line—in the center of the long wall to mask the transition between the shorter boards.
Because of these inherent material constraints, many of the most flawless, seamlessly designed saunas we build are deliberately kept to a footprint slightly smaller than 8’ x 8’. By adhering to these dimensions, we guarantee maximum material efficiency, zero waste, and a visually pristine interior finish.
What are the Dangers and Concerns of Building a Sauna Too Big?
While having a cavernous, palace-like sauna sounds incredibly appealing in theory, the stark reality is that oversizing brings a host of severe functional concerns.
The single most pressing concern with building a sauna that is far too large for your actual needs is that you will simply not be able to provide adequate, consistent heat to the room itself. As we have repeatedly stressed, it is for this exact reason that the standard, heavily enforced ceiling height of a sauna room is locked at 7 feet. Any height that exceeds this 7-foot ceiling threshold makes it exponentially harder to build comfortable sauna benches that actually allow you to sit in the ideal “heat zone.”
In a sauna, heat naturally stratifies. The hottest air rushes immediately to the top of the ceiling, while the air near the floor remains drastically cooler. The goal of sauna bench design is to place the upper bench high enough so that your head is just a few inches below the ceiling, ensuring your entire body is bathed in the maximum temperature. If you build a room with a 9-foot ceiling, all the glorious, therapeutic heat will be trapped up in the rafters. You would have to build towering, three- or four-tier benches just to reach the heat zone, which is completely unnecessary and results in a massive volume of wasted, continually heated space below you.
Of course, we understand that if your sauna is being integrated into a pre-existing building, the existing ceiling height may be a non-negotiable architectural feature. While we highly recommend framing out a drop ceiling or even constructing an elevated false floor to reduce the cubic footage, dealing with high ceilings is an obstacle we hear about quite frequently.
As previously mentioned in our materials section, another major concern for building your sauna too big is that you may be forced to vertically mount your tongue-and-groove sauna wall boards. The standard size for most sauna wood is 8 feet, meaning you will have to span a space much larger than what can be seamlessly covered with a single board. While there are architectural ways around this, it adds labor, time, and potential aesthetic compromises to your build.
It is worth noting that there are a few distinct advantages to building a larger sauna, provided you can heat it properly. One unique advantage is that a massive floor plan can sometimes reduce or entirely eliminate the strict necessity for a floor drain. In a tiny sauna, sweat and water poured over the rocks quickly pool on the floor, necessitating a drain to prevent rot. In a massive, well-ventilated 10’ x 10’ room, the ambient heat and large surface area can often evaporate this moisture before it becomes an issue. That being said, if you possess the plumbing capabilities to easily feature a floor drain inside your sauna, it is universally considered a best practice to do so, regardless of the room’s size.
On that exact same token, a substantially larger sauna can also comfortably feature a dedicated cool-down shower right inside the hot room or in an attached vestibule. This creates a luxurious, traditional wet-room experience. In this specific case, however, you must absolutely always have a heavy-duty, properly sloped drain installed inside the sauna to handle the massive volume of water.
In conclusion, taller heights and massive footprints in your sauna can certainly be achieved if you desire them. You just must proceed with immense caution and make absolutely certain that you are purchasing a commercial-grade sauna stove fully capable of heating the expanded space. Please refer back to our comprehensive Sauna Heater Sizing Guide for far more detailed information on choosing the exact right type, brand, and wattage of stove for your specific sauna design.
Custom Cut Saunas: Tailored to Your Exact Needs
Wait, you guys build custom Saunas? Yes, absolutely! We take immense pride in the fact that we build completely custom saunas tailored to your wildest imaginations and strictest floor plan requirements. While our standard custom-cut room sizing list provides a great foundation, the truth is that we can design, engineer, and build absolutely any shape or size you could ever desire.
Our comprehensive process is designed to hold your hand from start to finish. It begins with a personalized, one-on-one consultation where we discuss your goals, your available space, and your budget. From there, we move into the highly detailed CAD (Computer-Aided Design) drawing process, allowing you to see a 3D representation of your future sauna. Once approved, our master craftsmen get to work cutting, routing, and preparing every single piece of premium material prior to delivering it directly to your doorstep. We sell thousands of custom-cut sauna rooms globally that our clients happily and easily DIY install themselves over the course of a single weekend.
For reference, while we can build anything, our standard, most frequently requested sizing for custom-cut saunas is listed comprehensively below:
- 4’ x 5’
- 4’ x 6’
- 4’ x 7’
- 4’ x 8’
- 5’ x 5’
- 5’ x 6’
- 5’ x 7’
- 5’ x 8’
- 6’ x 6’
- 6’ x 7’
- 6’ x 8’
- 6’ x 9’
- 6’ x 10’
- 7’ x 7’
- 7’ x 8’
- 8’ x 8’
- 8’ x 10’
- 10’ x 10’
- 10’ x 12’
- 11’ x 12’
- 12’ x 12’
- 13’ x 13’
- 14’ x 14’
- 15’ x 15’
Frequently Asked Questions (FAQs)
1. Can I build my sauna ceiling higher than the recommended 7 feet?
Yes, you physically can build a sauna with a ceiling taller than 7 feet, but it is highly discouraged by sauna experts worldwide. Heat rises, meaning the hottest air will always gather at the very top of the room. If you build a 9-foot ceiling, all the valuable, therapeutic heat will be trapped two feet above your head. To compensate, you would have to build incredibly high, multi-tiered benches just to reach the heat, which creates a massive amount of wasted, empty space below. Furthermore, a taller ceiling drastically increases the total cubic footage of the room, which means you will be forced to buy a much larger, more expensive heater and consume far more electricity to heat air that you aren’t even sitting in. Stick to 7 feet (or 84 inches) for the most efficient and enjoyable sauna experience.
2. How much space do I actually need around the sauna heater for safety?
The required clearance space around a sauna heater depends heavily on the specific make, model, and fuel type of the unit. Electric heaters are generally well-insulated and feature protective rock cages, meaning they require relatively small clearances—often as little as 2 to 6 inches from the wall, and they can be protected by a simple wooden heater guard. Wood-burning stoves, however, radiate an immense amount of intense heat and require significantly larger safety clearances to prevent combustion of the wooden walls. You may need up to 20 inches of clearance on all sides of a wood stove, though this can be drastically reduced by installing specialized heat shields or cement backer boards. Always consult the manufacturer’s manual for your specific heater before finalizing your sauna’s interior floor plan.
3. Is a perfectly square sauna always better than a rectangular one?
In terms of pure thermodynamics and even heat distribution, yes, a square sauna (like a 5’x5’ or 6’x6’) is generally superior to a long, narrow rectangular sauna (like a 4’x8’ or 4’x10’). In a square room, the heater can easily project heat evenly into all corners, ensuring that every person in the room experiences the exact same comfortable temperature. In a long rectangular room, the ends of the room furthest from the heater can suffer from cold spots, while the area immediately next to the heater may become uncomfortably hot. However, if your home’s available space dictates that you must build a rectangular sauna, you can mitigate these issues by placing the heater centrally along the longest wall and ensuring excellent airflow and ventilation.
A Perfect Closing to Your Sauna Journey
Embarking on the journey to design and build your own sauna is a deeply rewarding endeavor that will yield decades of profound relaxation, immense health benefits, and cherished memories with loved ones. While the myriad of dimensions, cubic footage calculations, and heater ratios may initially seem overwhelming, they all boil down to a few fundamental truths. By adhering to the golden rule of a 7-foot ceiling, ensuring a minimum depth of 4 feet for absolute safety, and selecting a footprint that harmonizes your spatial limits with your social desires, you will unequivocally craft the perfect thermal sanctuary.
Never forget that a sauna is more than just a heated room; it is an ancient tradition brought into the modern era to soothe the mind, body, and spirit. Whether you opt for an intimate, compact 4’ x 5’ retreat just for yourself, or you decide to construct a grandiose 8’ x 8’ communal lodge to entertain your entire neighborhood, the most vital factor is that the space is engineered correctly to provide consistent, enveloping heat. We hope this comprehensive guide has illuminated the path forward, empowering you to make informed, confident decisions regarding the ultimate size of your new wellness haven. Take your time, plan meticulously, respect the thermodynamics of the space, and prepare to step into a lifelong oasis of warmth.