Introduction
The modern-day shift towards wellness activities has made outdoor saunas an essential health upgrade. These are becoming popular in home backyards and commercial spas. The boom is mainly due to the popularity of alternative hot and cold treatment called contrast therapy. One of the biggest advantages of the trend is that these high-end installations have become affordable.
You can own an outdoor sauna with modern features using your pre-tax health savings account (HSA/FSA funds). To do this, all you need is a doctor’s note indicating sauna use in their Letter of Medical Necessity, verifying that sauna is good for your health.
Once you have figured out your finances, the next step is choosing the right dimension and seating arrangement. Getting it right is vital to ensure saunas stay warm and there are no uneven layers of temperature in the enclosure. With the right layout, you can ensure that the upper body stays at around 90 C. This article is a complete guide to outdoor sauna planning. It will help you choose the right size and bench layout for maximizing the sauna’s benefits.
Understanding Outdoor Sauna Sizes
How Sauna Size Impacts the User Experience
Going just by the number that the manufacturer provides can be misleading. If it says designed for 4 persons, it usually means the maximum number of people you can fit. Not the number of people that can sit comfortably. To ensure that everyone has a good experience, experts suggest a simple rule: always subtract one person from the advertised capacity. You will need to provide at least 2 feet of seat width for each person so that they don’t bump their elbows.
In case you want to fully stretch your body to lie down comfortably, then you need more length. A bench needs to be at least 6 feet long. A common ergonomic failure is trying to fit a bench meant for lying down into a 4’x4’ sauna. However, bigger isn’t always better. You need to find the right balance between space and usage requirements. A bigger space means higher energy bills and higher capacity heater.
Common Outdoor Sauna Size Categories
For outdoor saunas, almost all manufacturers use three categories. A sauna is categorized mainly by the space and seating capacity.
- Small and Personal:These are also known as compact saunas. They have around 3’x3’ or 4’x4’ base dimensions. These are the ideal choice for solo therapy sessions. In case you have a small garden outdoors, these saunas can go well with it.
- The Family Favorite:With the internal dimensions of 5’x7’, these are considered the sweet spot of sauna design. They have enough room to allow multi-level seating, which can fit 3 to 4 people. The room is still small enough to allow rapid heat-up times.
- Big and Professional:In commercial settings, a larger sauna is more suitable for outdoor use. They are continuous in operation and can accommodate a large number of wellness seekers. They range from 8’x8’ to 8’x12’. Most of them are designed for fitness centers and retreats. They come with powerful 12kW heaters to maintain room temperature.
Capacity | Interior (ft) | Typical Use Case | Heater Recommendation |
1-2 Person | 3’x3′ to 4’x4′ | Solo/Couple Recovery | 3 – 4.5 kW |
3-4 Person | 5’x7′ | Standard Residential | 6 – 8 kW |
6-8 Person | 6’x8′ to 8’x8′ | Large Family/Spa | 9 – 12 kW |
Note: Infrared-based sauna models are more compact than traditional steam saunas for an exact number of people.
Key Measurements Buyers Should Consider
● Ceiling Height
When deciding on how tall the outdoor sauna room should be, consider the Finish Rule of 230. The rule states that the height of the ceiling should not be higher than 230cm. Taller ceilings tend to trap the heat at the top, causing a stagnation effect.
● Door Sizing and Safety Standard
There are strict guidelines when it comes to the outdoor sauna entrance. The normal sizes are 24 inches wide and 72 inches tall. The door must always be installed in a manner that it pushes open from the inside. It is vital for safety in case of dizziness that the user can lean on the door to exit.
● Floor Plan
When planning the floor, consider the space for heaters. They need a safety gap around the hot stove. It is usually 4 to 8 inches of empty space between the heater and side walls. Another 8 to 12 inches of space in front of it. Also consider the true wall thickness. The inside floor area is not enough. Incorporate effects of stud framing, cladding, insulation, etc.
Sauna Layouts That Improve Comfort and Functionality
Popular Sauna Bench Layout Options
When deciding how the seats will be arranged, consider the two configurations. These depend on the shape of your room and how social you want the space to be.
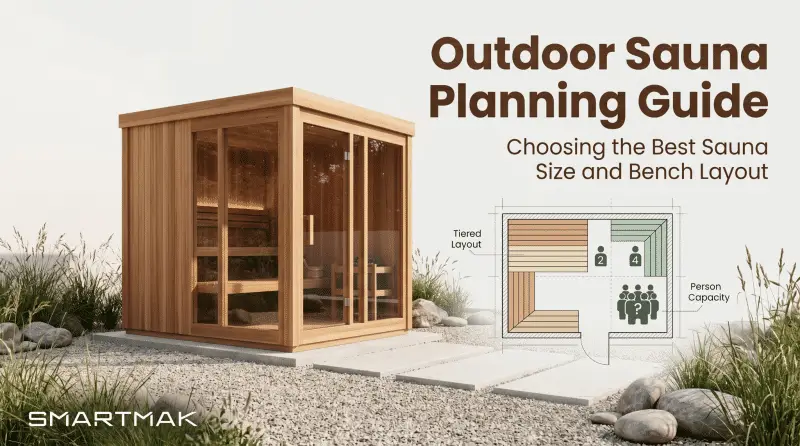
- Straight Lines:In this layout, the seats are arranged on one side of the room, which makes them suitable for compact designs. The design allows a large walking area and is the simplest to build. However, everyone is sitting shoulder to shoulder. Social interaction is challenging.
- Corner Seatings:building seats that wrap around the corner in an L-shape layout is a great way to utilize a compact room while ensuring social interaction.
- Tiered Level:As per the thermodynamic principle, hot air naturally travels upwards. Setting up two different heights for benches is a must-have in classic setups. The multi-level allows you to control the temperature. Sitting near the ceiling offers intense heat, while the lower bench offers the mildest experience.
Optimizing Movement and Airflow Inside the Sauna
Ensuring that the air inside is properly circulated and fresh air gets inside the system needs two ventilation ports. One is intake, and the other is exhaust. Cold air will come through the intake at a point lower in height. The air is dense and requires a smaller opening. Exhaust should be at a higher height to allow hot air to escape. Allowing the air to move across the sauna is crucial for wood. It brings the moisture level down in the wooden interior as drying prevents the formation of mold.
Placing the heating unit at the entrance is an ideal solution. If the stove is installed away from the door, the enclosure will lose heat every time anyone comes in. Keeping it close to the door minimizes the heat loss.
Designing for Different User Needs
● Design for Family
The design of the outdoor sauna is heavily influenced by who is going to use the space. If your plan is to stretch out and relax, you will need seats that are at least 6 feet long. It will allow you to lie completely flat without having to tuck your legs. However, consider your overall height as a key factor. If you want a space for all the family members, consider incorporating a low platform exactly 30cm off the ground. It makes it easier for kids and older adults to climb.
● Design for Public Spaces
For commercial setups, the rules are a bit different. You will need to ensure that the space is fully usable by people who are differently abled (ADA accessibility. Then, to get the most out of the space, seating should wrap around the three walls forming a U shape that can fit 6+ easily. It also encourages social interaction.

Choosing the Right Outdoor Sauna for Your Space and Business Goals
Factors That Influence Outdoor Sauna Selection
When selecting an outdoor sauna, try analysing the location first. Make sure that the foundation is stable and flat for the installation of the sauna. It usually means you will need a concrete pad or reinforced deck to setup the sauna. To ensure that the water flows freely, you need the base to stretch 1 to 2 feet beyond the structure. Also consider the wind direction for door orientation.
Second is ensuring the equipment is capable of handling your local weather. If there are freezing winter then use heat-trapping material to keep the energy bills low. Consider R-13 wall insulation, and in case you need even more, use R-19 rating insulation. For a high-traffic environment, go for the Western Red Cedar. It is the most premium choice in commercial setups.
Why Barrel Saunas Are Popular for Outdoor Installations
Bareels are the most popular design for their very well-known thermodynamic superiority. It warms up faster than rectangular cabins. The rounded design doesn’t allow any dead zones on the corners where the air stagnates. Its cylindrical shapes natural cause the convection current to take place. It spreads warmth evenly, keeping the room temperature variance 5 to 10F.
They are also better in harsh weather. They naturally shed rain and snow. Instead of nails or scres tey uise meta barrel bands to hold all the wood together.
How Smartmak Supports Global Sauna Projects
Whether you are planning an outdoor sauna yourself or want a pre-made solution, companies like Smartmak can be a big help. They have 20+ years of experience in providing sauna solutions. They have a reliable and stable supply chain network that ensures global distribution for commemorative projects.
They specialize in high-capacity units like one for 6 to 8 people, constructed with premium Canadian Red Cedar. Smartmak offer massive advantage for businesses with OEM/ODM customization. They ship all their units in a flat-pack configuration to ensure logistics support. A team of two people can build a massive unit in just 4 to 6 hours.

Practical Tips for Planning Your Outdoor Sauna Layout
Plan for Future Usage
When deciding the right size for your outdoor suna, do not fall for marketing gimmicks. It’s a big decision and a massive investment. While a 2-person setup seems practical, stepping up to a 4-person setup allows much more physical space, allowing you to lie down or extend your legs.
For commercial applications, you must plan for a high concentration of back-to-back users. Choosing a massive 6 to 8-person unit will allow stagers to share the space without feeling claustrophobic. Also consider an enclose are to swap clothes before entering the sauna. You need to have at least an extra 3 to 5 feet around the building.
Note: Make sure your home’s main power can handle the power required for the sauna. You will need an isolated 50-amp power line for the sauna operation.
Prioritize User Comfort Over Maximum Capacity
Remember to always optimize the space for the best human experience. There should be no compromise. Try to design around the human body without prioritizing to cramp up maximum number of people:
- Head Clearance: Have 40 to 42 inches of empty vertical space over the user’s head.
- Seat Heights: The upper benches should be 36 to 42 inches off the ground.
- Lower Levels: Keep the bottom seats ergonomic with 18 inches of height.
- Wood Material: Choose Abachi Wood for seats as it has low thermal conductivity.
Think Beyond the Sauna Room
To go above and beyond, consider creating an area for water treatments. Or a cold plunge right next to the sauna for users who want to try the benefits of the hot-cold cycle. The walkways should be made with slip-resistant material and illuminated with lights. For atmospheric lighting, use dimmable LED strips with preferable IP65 or higher rating.
Conclusion
Getting the sauna size right and the bench layout perfect results in satisfactory results. It allows users to reap both health and financial value through high ROI. Focusing on how the room heats up and holds that heat provides massive energy savings. Utilizing designs like barrel saunas allows much better control over heat.
When we combine efficient heat management with ergonomic standards following the Rule of 240, we guarantee a reliable operation. When it comes to sourcing outdoor saunas, consider Smartmak. They are the top worldwide supplier for distributors and wellness brands. Their biggest advance is the use of premium structures like Canadian Red Cedar. Whether you are building a small person setup or a large commercial-grade sauna, Smartmak has the right solution for you. Visit https://www.smartmak.com/outdoor-sauna/ to explore all their options, ranging from small-scale home setups to full-scale commercial solutions.
FAQ
What is the best layout for small spaces?
A single-wall bench in a 3’x3′ or 4’x4′ interior, typically using infrared panels to maximize floor space.
Are barrel saunas more space-efficient?
Yes, their lack of corners means you heat 15-20% less air volume than a rectangular cabin of the same footprint.
How high should benches be?
The upper bench should be 36-42 inches from the floor, ensuring at least 42 inches of headroom below the ceiling.
How much space is needed around a heater?
Most require 4-8 inches from walls and 8-12 inches of front clearance to prevent wood scorching.
How do I improve airflow?
Install a low intake vent near the heater and a high exhaust vent on the opposite wall to facilitate natural convection.