Introduction
If you’re sketching a sauna or staring at someone else’s plans, then this is exactly the kind of guide you want in your pocket. Sauna layout drawings are the foundation of successful sauna projects — they stop guesswork, cut back rework, and make users smile when the steam hits just right. You may have noticed that a cramped bench or a mis-located heater ruins a session faster than cold water after a long steam. Let’s fix that.

Key Considerations Before Creating Sauna Layouts
Space evaluation
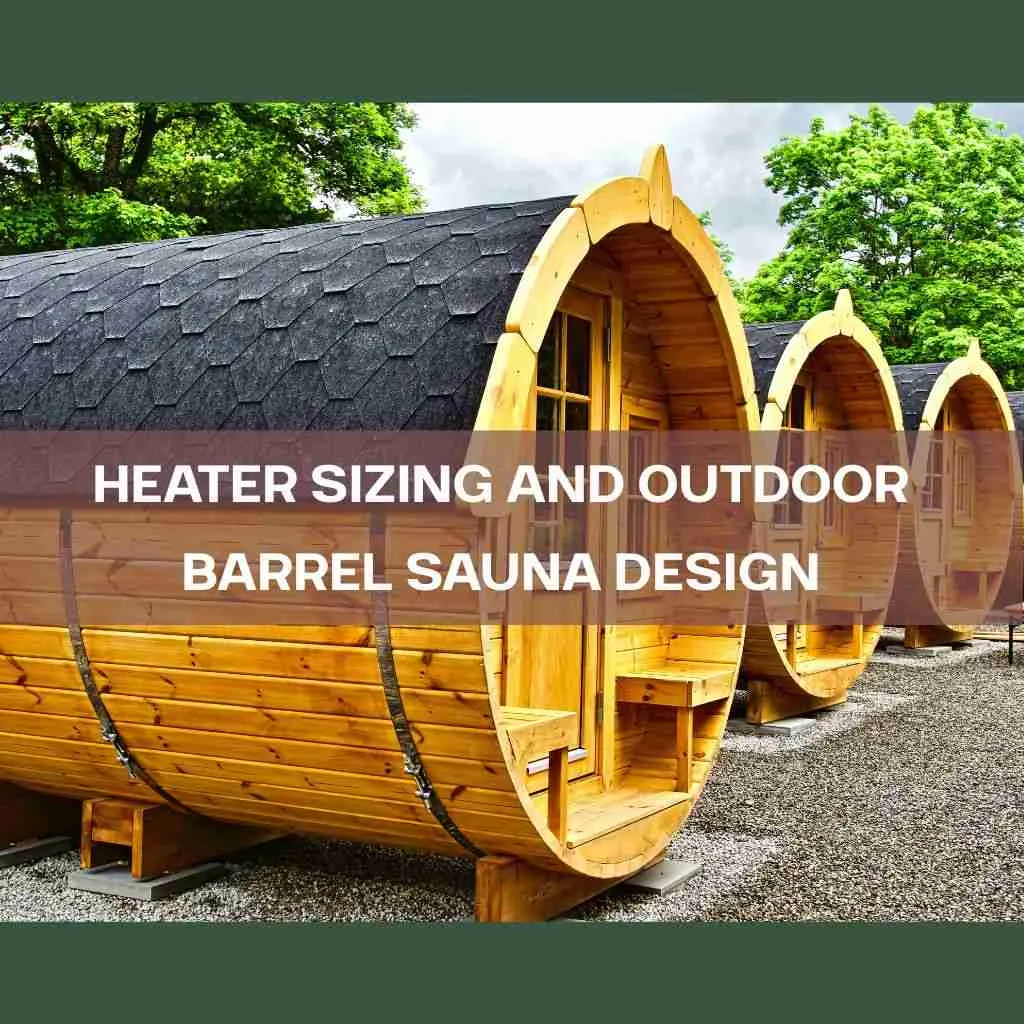
First: measure twice, plan once. Think about usable floor area (not just exterior footprint) and access for service techs. Barrel saunas, for example, use their curved interior to squeeze efficient seating into a smaller footprint — that’s why they’re popular for outdoor, compact installations.
Indoor vs. outdoor positioning and its effect on design
Indoor saunas let you connect directly to existing electrical and sometimes plumbing runs; outdoor saunas need weatherproofing, drainage, and a different approach to foundations and ventilation openings. Outdoor barrel models often simplify site prep and look good in a garden or by a plunge pool — fast install + curb appeal. Smartmak sells barrel and cube outdoor models that come standard with Finnish Harvia heaters, which streamlines the spec process for B2B buyers.
Ventilation, ceiling height, and heating equipment placement
You can’t fudge ventilation. Proper airflow (intake low near the heater; exhaust high opposite) controls humidity, reduces mould risk, and keeps heat even — many builders recommend at least two vents and multiple air changes during sessions. Building codes also sometimes specify minimum vent opening sizes for safety and combustion air. And yes — ceiling height matters: too tall and the room takes longer to heat; too low and it feels claustrophobic and can interfere with heat stratification.
User capacity: family vs. commercial
List how many simultaneous users you expect. A home 2–4 person sauna has very different bench spacing, door swing, and heater capacity than a 12–20 person spa suite. For high-traffic commercial builds think circulation, towel/storage space, and emergency egress routes — it’s not glamorous but it matters. Smartmak’s product range and B2B support help scale from small backyard builds to multi-site wellness offerings.
Compliance and safety
Local building and electrical codes govern heater types, wiring, ventilation, and fire separation. For public facilities, you’ll layer on health-code guidance and fire-safety checks (clearance around heaters, non-combustible barriers, signage and emergency exits). Always check your local authority having jurisdiction early in the process.
Common Sauna Design Approaches
Linear layouts
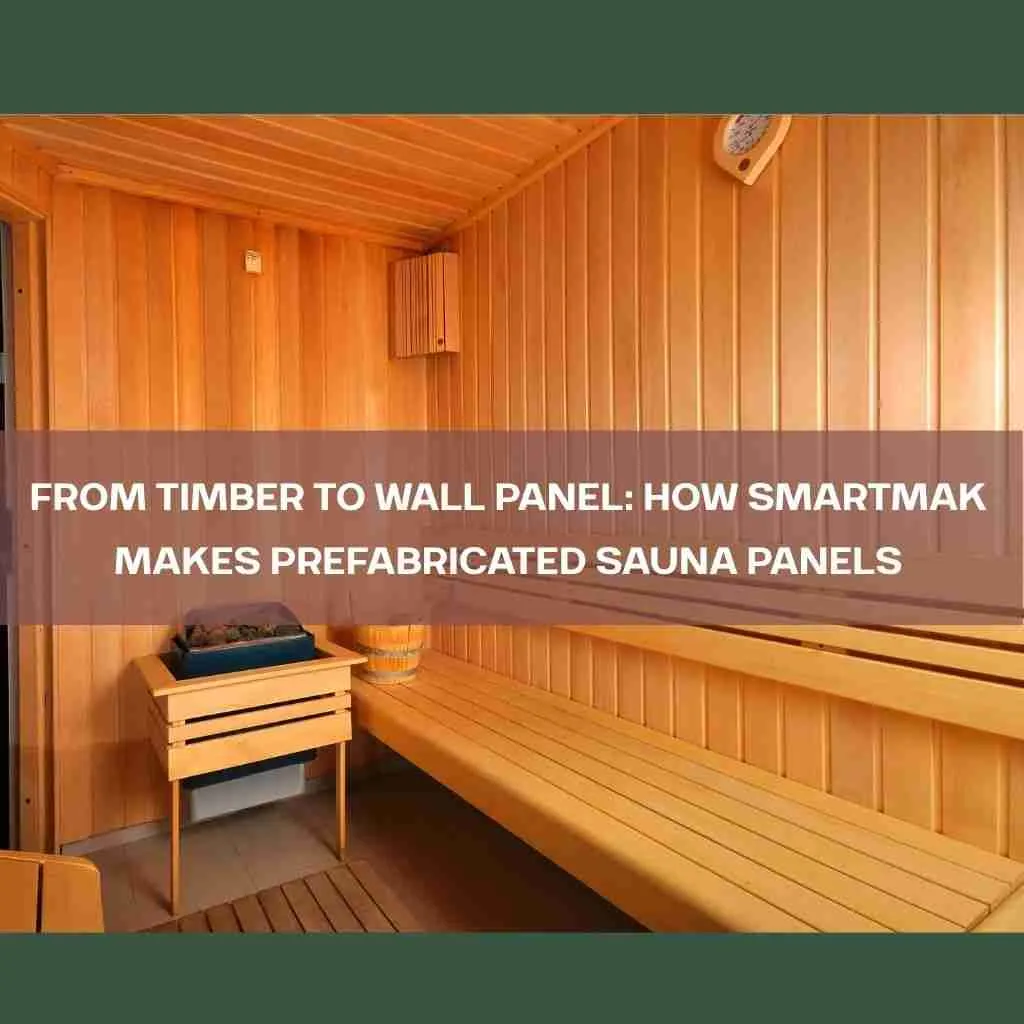
A straight bench lineup along one wall. Efficient. Easy to build. Works in narrow rooms or retrofits. Great for private saunas where you want a clear path in and out.
Corner or L-shaped layouts
These use a little more floor area to create staggered benches and can improve sight-lines and traffic flow. Wellness centers like L-shapes because clients can move between tiers without stepping over each other — smoother, calmer movement.
Barrel and modular layouts
Barrel saunas use curved walls that naturally promote circulation and heat efficiency; they’re quick to heat and visually distinctive outdoors. Modular cabins (cube or panel systems) let you customize footprint, doors, and window placement for site-specific needs. Smartmak’s barrel designs emphasize fast install and durability, often supplied with Harvia heaters to match commercial reliability expectations.
Material and Technical Elements in Sauna Blueprints
Material selection — quick comparison
Material | Strengths | Considerations |
Western Red Cedar | Aromatic, naturally rot-resistant, stable | Pricier; scent can be strong for some users. |
Hemlock | Economical, minimal scent, good stability | Less insect-resistant than cedar but popular for indoor cabins. |
Spruce | Affordable, widely used in Scandinavian builds | Lighter color; may need more maintenance in humid outdoor conditions. |
Running late, the idea still stuck: choose timber for the user experience (aroma + touch) and maintenance budget.
Heating system integration
Three common families: electric stone heaters (traditional), wood-burning stoves (authentic steam and smell), and infrared panels (direct radiant heat). Electric and wood heaters warm the air and rocks; infrared heats the body more directly — different feelings, different technical requirements (venting, clearances, chimney for wood, electrical capacity for electric). Match heater output (kW) to cubic volume of the sauna when you size the layout.
Ventilation and safety
Place intake low near the heater, exhaust high on the opposite side — that pattern pulls fresh air across users and out of the room. The International Mechanical Code and many regional rules require ventilation openings and clearances; for public saunas, document compliance in your drawings. Ventilation also protects the structure — proper airflow reduces condensation and mould.
Enhancing User Experience Through Layout Design
Ergonomics of seating
Bench tiers give choice: lower benches for milder heat, upper tiers for serious heat-lovers. Standard practice sets parcelled heights around 18 in (mid-bench) and 36 in (upper bench) from floor references to aid sitting, standing, and stepping. Leave comfortable step depths and at least 20–24 inches of knee-room horizontally so people can move without hitting shoulders.
Lighting and atmosphere
Soft LED strips behind backrests, dimmable controls, and small high windows (for outdoor or sauna-room daylight) keep the vibe calm. Natural light in outdoor cabins reads as luxurious; indoors you might want the option to blackout for evening sessions. Chromotherapy is trendy; tasteful, low-glow LED systems sell well for premium installs.
Integration with amenities
Pairing a sauna with a cold plunge, shower, or relaxation lounge forms a ritual sequence that users love — heat, cold, rest. Many Smartmak partners bundle barrel saunas with optional cold plunge packages or relaxation decks to upsell membership packages and create a premium guest flow.
Practical Layout Examples (quick sketches)
- Home 3–4 person barrel (outdoor):
- 6–8 ft length × ~5–6 ft diameter.
- Single bench tier, heater at entry end, vent low near heater + exhaust high opposite.
- Medium wellness center (L-shaped):
- Separate prep and towel zones outside the sauna door.
- Two-tier benches on L, bench depths 20–22 inches, clear path 36 inches. Code-reviewed heater room with service access.
- High-traffic commercial bank of cabins:
- Modular cube cabins with shared mechanical chase for heaters and electrical feeds.
- Centralized cold-plunge and shower hub to speed turnover and cleaning.

Crazy, right? Yet so sensible.
Conclusion
A perfect sauna plan promises three things: safety, simplicity, and serenity. As your sauna supplier, Smartmak translates this plan into reality. We ensure every detail—from the layout to the trusted Harvia heater—works in harmony. You don’t just get a heated space, but a cherished ritual people return to. That feeling of absolute peace? That.

FAQ
- What’s the difference between indoor and outdoor sauna plans?
Indoor plans tie into existing electrical/plumbing and often need less structural weatherproofing; outdoor plans require foundations, drainage, and weather-resilient cladding. Barrel outdoor cabins simplify assembly and visual impact.
- How much space is needed for a barrel sauna?
Common barrel sizes: 6–8 ft lengths with ~5–6 ft diameters for 2–4 people; a 4-person barrel is often ~8 ft × 6 ft. Always allow service clearance around the exterior.
- What materials should I choose for sauna construction?
Cedar (aromatic, rot-resistant) and hemlock (economical, less scent) are top choices; spruce is used widely in Nordic builds. Balance aroma, cost, and local availability.
- How should benches be arranged for comfort and efficiency?
Two-tier benching (roughly 18″ & 36″ references) offers options for heat exposure; allow 20–24″ seat depths and clear step spacing. Place benches so heater circulation reaches all tiers.
- What’s the best lighting option for sauna interiors?
Soft, indirect LED behind backrests or low-profile ceiling cove lighting is great. For outdoor cabins, consider a small high window for daylight; keep wiring rated for sauna temperatures.